



-
-
For more information regarding the value of a property, please contact us for a free consultation.
32 Sandstone AVE Lacombe, AB T4L 1P7
4 Beds
2 Baths
1,073 SqFt
Key Details
Sold Price -
Property Type Single Family Home
Sub Type Detached
Listing Status Sold
Purchase Type For Sale
Square Footage 1,073 sqft
MLS® Listing ID A2320897
Sold Date -
Style Modular Home
Bedrooms 4
Full Baths 2
Year Built 1978
Annual Tax Amount $2,190
Tax Year 2026
Lot Size 4,952 Sqft
Acres 0.11
Property Sub-Type Detached
Source Central Alberta
Property Description
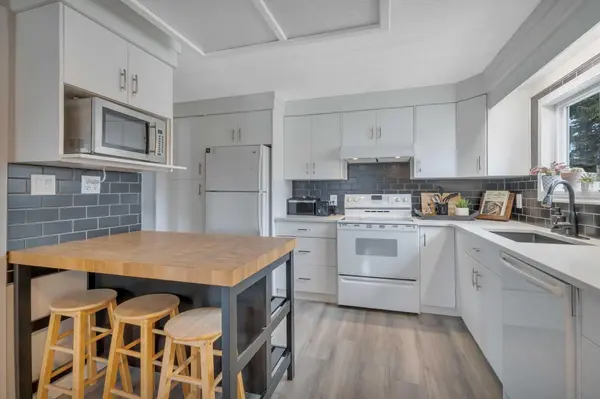
Visit REALTOR® website for additional information. Welcome to this well-maintained double-wide manufactured home on a permanent poured concrete foundation, complete with a partially finished basement, covered carport, and a beautiful private backyard backing directly onto green space in Lacombe. Offering the added value of a full basement and extra living space, this property provides an exceptional combination of comfort, privacy, and convenience, all within close proximity to schools, shopping, and quick access to Highway 2A. Inside, you're welcomed by a bright and spacious living room and a practical front foyer complete with a built-in boot rack and storage area to help keep everything organized. The open-concept layout flows into the updated kitchen and dining area, where you'll find granite countertops, a stylish tile backsplash, white appliances, and a portable island with breakfast bar seating. The main floor offers three bedrooms and a full bathroom, providing comfortable everyday living. Downstairs, the partially finished basement adds valuable extra space with a large rec room, a fourth bedroom, and a combined laundry area with a second full bathroom, offering flexibility for guests, teenagers, or a growing family. The backyard is a true highlight, featuring a recently rebuilt deck with a gas line for your BBQ, a garden area, and an impressive 12' x 18' shed/workshop for hobbies or extra storage. With direct access to the adjacent playground and ball diamond, it's an ideal setting for families or anyone who appreciates extra outdoor space and no rear neighbours. Located in the family-friendly community of Lacombe, this home is just steps from a playground and ball diamond and close to schools, shopping, and other everyday amenities, making it an excellent choice for families and downsizers alike
Location
Province AB
County Lacombe
Zoning R1
Direction SE
Rooms
Basement Full
Interior
Interior Features Ceiling Fan(s), Granite Counters, Kitchen Island, Open Floorplan, Sump Pump(s)
Heating Forced Air
Cooling None
Flooring Ceramic Tile, Laminate, Linoleum
Fireplaces Type None
Appliance Dishwasher, Electric Range, Microwave, Range Hood, Refrigerator, Washer/Dryer, Window Coverings
Laundry Lower Level
Exterior
Parking Features Carport, Front Drive
Fence Fenced
Community Features Golf, Lake, Park, Playground, Pool, Schools Nearby, Shopping Nearby, Street Lights
Roof Type Asphalt Shingle
Porch Deck
Lot Frontage 49.52
Total Parking Spaces 2
Building
Lot Description Back Lane, Back Yard, Backs on to Park/Green Space, Few Trees, Front Yard, Landscaped, Lawn, Level, Private, Rectangular Lot, Standard Shaped Lot, Street Lighting
Foundation Poured Concrete
Sewer Public Sewer
Water Public
Architectural Style Modular Home
Level or Stories One
Structure Type Concrete,Metal Siding ,Wood Frame
Others
Restrictions None Known
Tax ID 102647131
Ownership Private
Read Less
Want to know what your home might be worth? Contact us for a FREE valuation!

Our team is ready to help you sell your home for the highest possible price ASAP
Nearby Locations
