
-
-
For more information regarding the value of a property, please contact us for a free consultation.
19 Heenan CRES Sylvan Lake, AB T4S 1Y6
4 Beds
3 Baths
1,213 SqFt
Key Details
Sold Price -
Property Type Single Family Home
Sub Type Detached
Listing Status Sold
Purchase Type For Sale
Square Footage 1,213 sqft
Subdivision Hewlett Park
MLS® Listing ID A2308288
Sold Date -
Style Bi-Level
Bedrooms 4
Full Baths 3
Year Built 2000
Annual Tax Amount $3,846
Tax Year 2025
Lot Size 5,552 Sqft
Acres 0.13
Property Sub-Type Detached
Source Central Alberta
Property Description
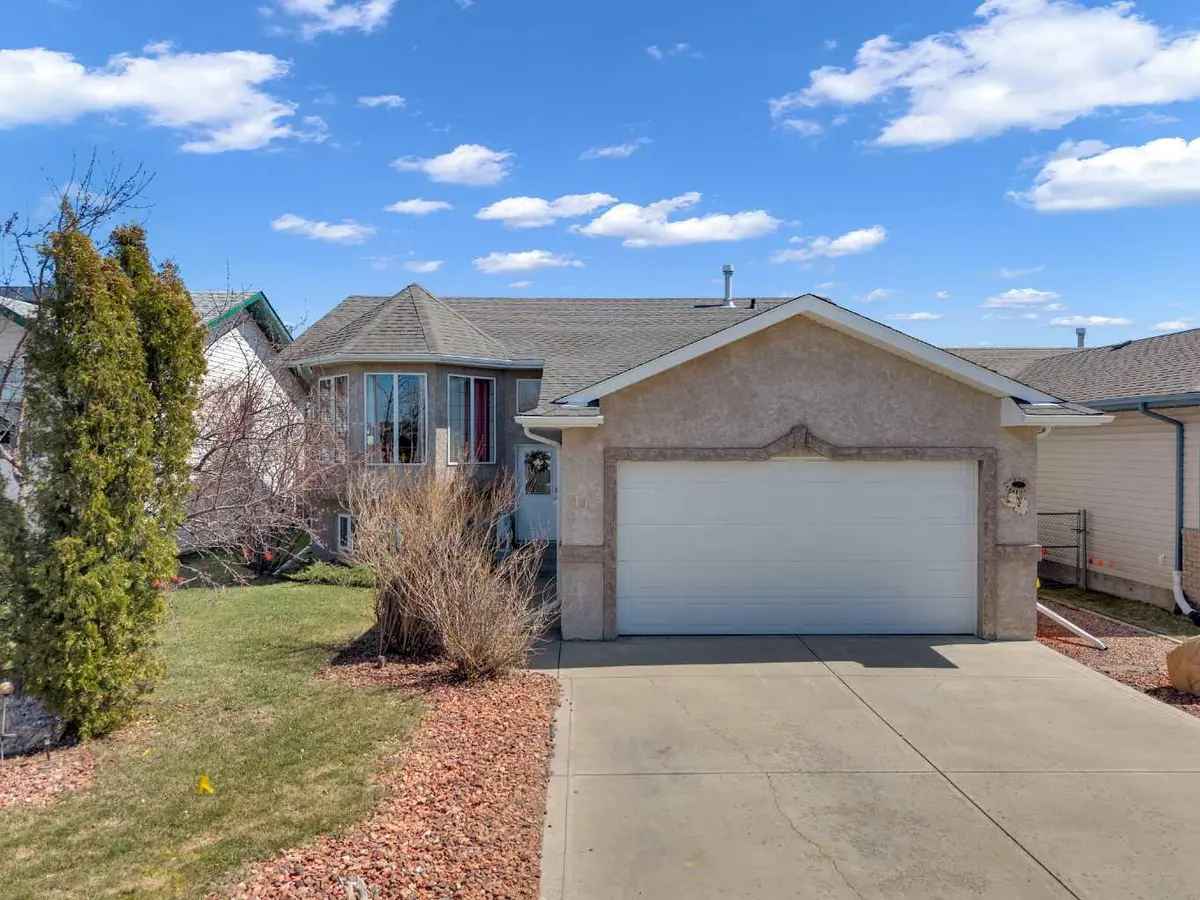
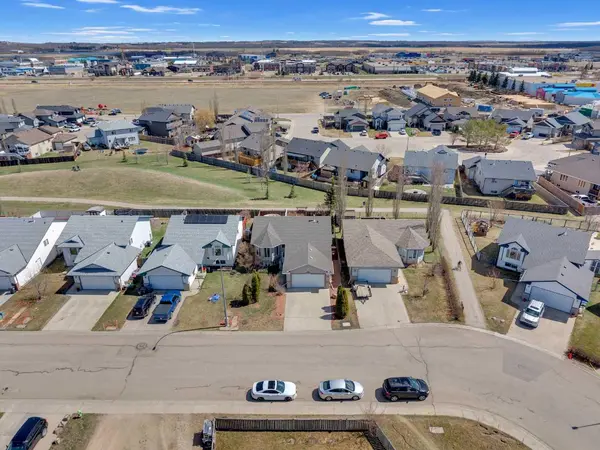
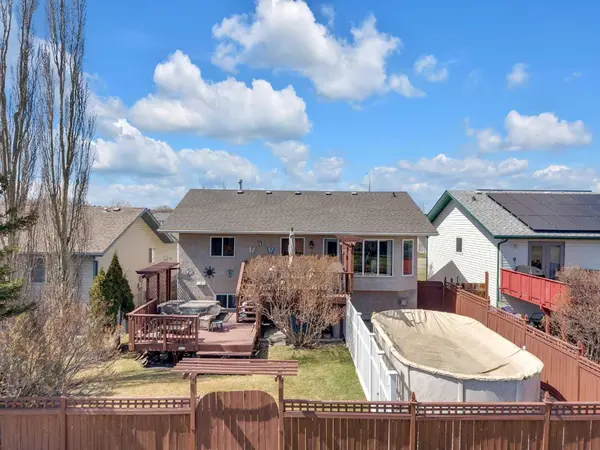
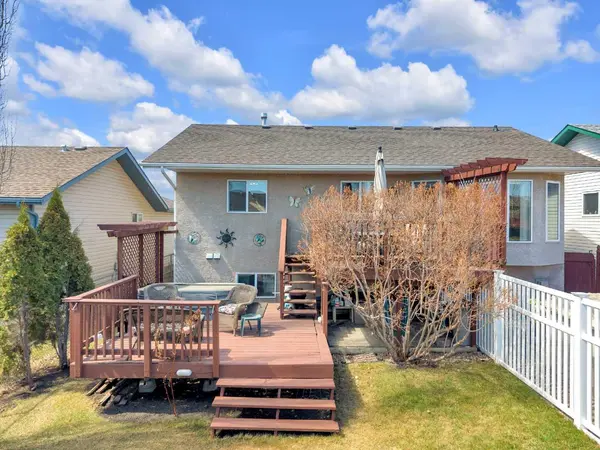
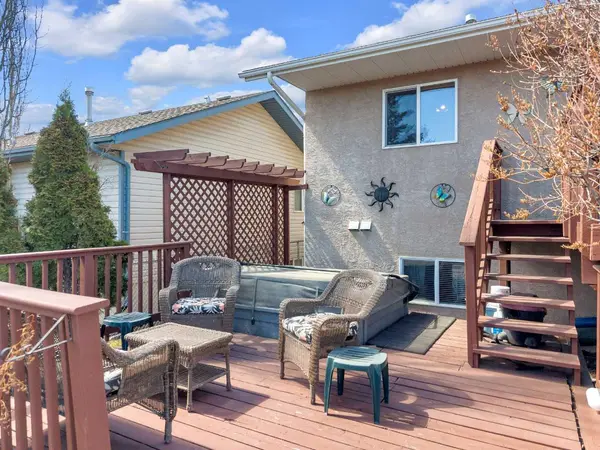
If you are looking for a well cared for, affordable family home full of great features then, welcome home! Located in a quiet area, backing onto a small green space, and includes both a pool and hot tub!. Your family can move right in and enjoy everything this property has to offer. There are 4 bedrooms, 3 baths, huge family/rec room, 2 fireplaces & beautifully landscaped/ fenced backyard. This is one of the cleanest homes you can find on the market. Entertain with direct access from the kitchen to the multi tier deck, hot tub, and pool. Some updates include: hot water tank(2025), hot tub controls(2025), pool heater(2024), new shingles+ leaf filter installed(2019).
Location
Province AB
County Red Deer County
Zoning R1
Direction W
Rooms
Other Rooms 1
Basement Full
Interior
Interior Features Built-in Features, Ceiling Fan(s), Laminate Counters, Storage, Vinyl Windows
Heating Forced Air, Natural Gas
Cooling Central Air
Flooring Carpet, Laminate, Linoleum, Tile
Fireplaces Number 2
Fireplaces Type Basement, Gas, Living Room
Appliance Dishwasher, Electric Stove, Refrigerator, Washer/Dryer, Window Coverings
Laundry In Basement
Exterior
Parking Features Double Garage Attached, Heated Garage
Garage Spaces 2.0
Fence Fenced
Pool Above Ground
Community Features Golf, Playground, Pool, Schools Nearby, Shopping Nearby
Roof Type Asphalt Shingle
Porch Deck
Lot Frontage 50.0
Total Parking Spaces 4
Garage 1
Building
Lot Description Backs on to Park/Green Space, City Lot, Landscaped, Standard Shaped Lot
Foundation Poured Concrete
Sewer Public Sewer
Water Public
Architectural Style Bi-Level
Level or Stories Bi-Level
Structure Type Concrete,Stucco,Wood Frame
Others
Restrictions None Known
Tax ID 101792804
Ownership Private
Read Less
Want to know what your home might be worth? Contact us for a FREE valuation!

Our team is ready to help you sell your home for the highest possible price ASAP
Nearby Locations
