
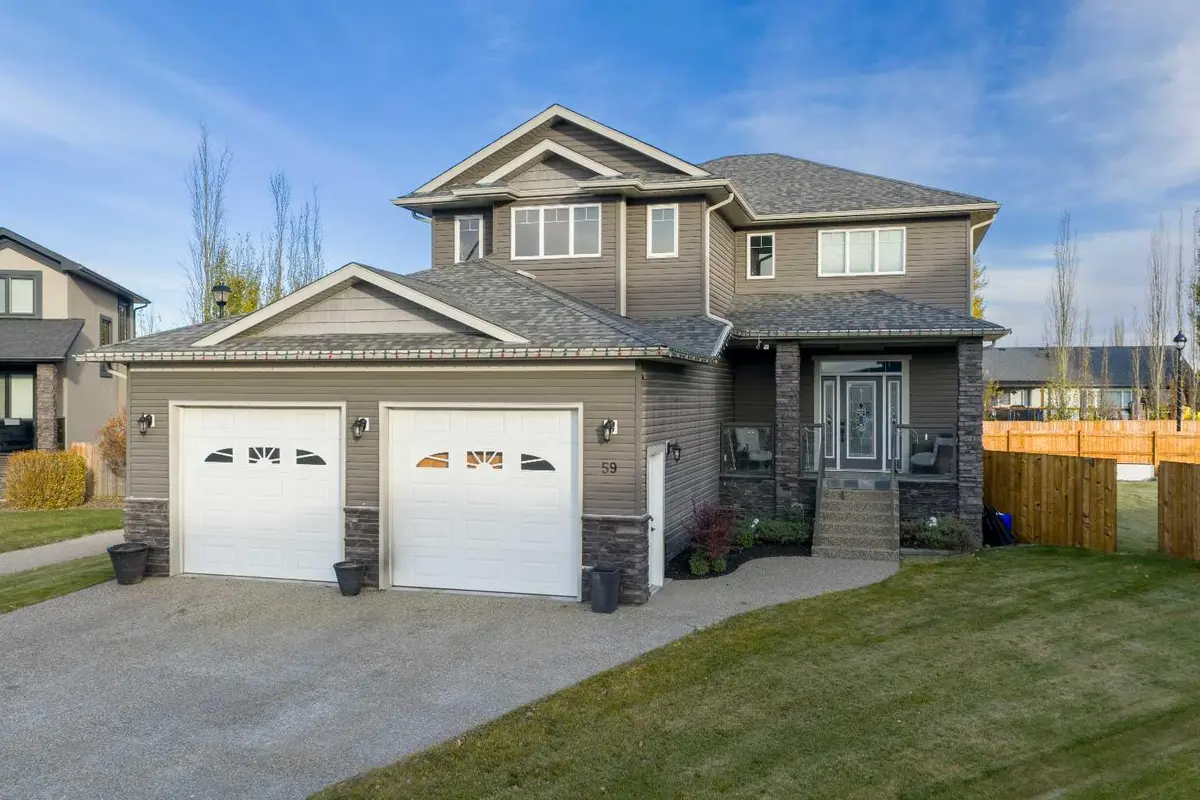

59 Spruce RD Whitecourt, AB T7S 0C7
5 Beds
4 Baths
2,562 SqFt
UPDATED:
Key Details
Property Type Single Family Home
Sub Type Detached
Listing Status Active
Purchase Type For Sale
Square Footage 2,562 sqft
Price per Sqft $302
MLS® Listing ID A2267419
Style 2 Storey
Bedrooms 5
Full Baths 3
Half Baths 1
Year Built 2011
Annual Tax Amount $5,988
Tax Year 2026
Lot Size 10,806 Sqft
Acres 0.25
Property Sub-Type Detached
Source Alberta West Realtors Association
Property Description
This stunning 5-bedroom, 4-bathroom home offers over 2,500 sq. ft. of beautifully designed living space plus a fully finished 1,165 sq. ft. basement, combining elegance with everyday functionality.
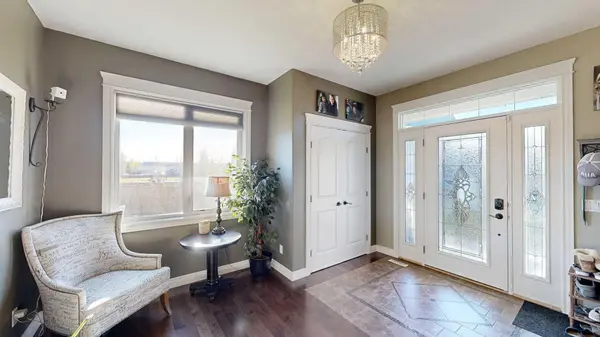
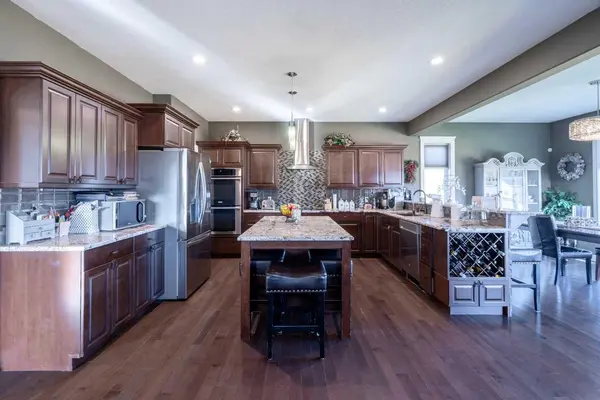
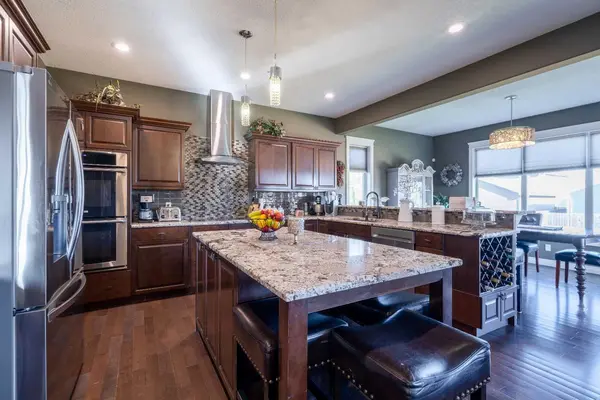
Step inside to a grand foyer that sets the tone for the quality and craftsmanship throughout. The open-concept main floor features a gorgeous kitchen complete with a double wall oven, custom walk-in pantry with built-in organizers, large island, and abundant counter space—perfect for entertaining and family gatherings.
Off the garage, a spacious mudroom with a 2-piece bath provides a convenient and practical secondary entry.
Upstairs, a bright and airy bonus room offers extra living space, along with the laundry room for added convenience. The primary suite is a true retreat, showcasing a spa-like ensuite and a massive walk-in closet with custom organization.
The fully developed basement is designed for relaxation and entertainment, featuring in-floor heating, a large rec room, and a wet bar—the perfect space for movie nights or hosting friends.
Additional highlights include central air conditioning, high-end finishes throughout, and thoughtful design at every turn.
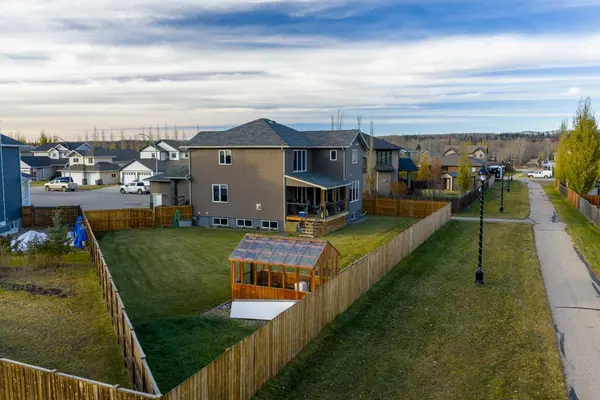
Located in a sought-after neighbourhood, this property backs onto a paved walking trail that leads to a large park and playground, and is close to schools, shopping, and all amenities.
This home truly has it all—luxury, comfort, and an unbeatable location.
Location
Province AB
County Woodlands County
Zoning R-1B
Direction W
Rooms
Other Rooms 1
Basement Full
Interior
Interior Features Built-in Features, Closet Organizers, Granite Counters, High Ceilings, Kitchen Island, No Animal Home, Open Floorplan, Pantry, Soaking Tub, Storage, Sump Pump(s), Vinyl Windows, Walk-In Closet(s), Wet Bar
Heating In Floor, Forced Air, Natural Gas
Cooling Central Air
Flooring Carpet, Hardwood, Tile
Fireplaces Number 1
Fireplaces Type Gas, Living Room
Inclusions NA
Appliance Bar Fridge, Built-In Oven, Central Air Conditioner, Dishwasher, Electric Cooktop, Garage Control(s), Refrigerator, Washer/Dryer, Window Coverings
Laundry Laundry Room, Upper Level
Exterior
Parking Features Double Garage Attached
Garage Spaces 2.0
Fence Fenced
Community Features Golf, Park, Playground, Schools Nearby, Shopping Nearby, Street Lights, Walking/Bike Paths
Roof Type Shingle
Porch Deck, Front Porch
Lot Frontage 36.78
Total Parking Spaces 4
Garage 1
Building
Lot Description Back Yard, Cul-De-Sac, Front Yard, Landscaped, Lawn, Low Maintenance Landscape, Pie Shaped Lot
Foundation Poured Concrete
Architectural Style 2 Storey
Level or Stories Two
Structure Type Concrete,Stone,Vinyl Siding,Wood Frame
Others
Restrictions None Known
Tax ID 56950233
Ownership Private
Nearby Locations